Get $3,450 Cash Back
165 BONNY MEADOWS DRIVE, Aurora (Aurora Highlands) — listed at $1,380,000. Earn buyer cashback at closing. No catches, just more money in your pocket.
Welcome to this nicely appointed 4 bedroom home located in sought after Aurora Highlands. This beautiful home has been well maintained, has striking curb appeal with exterior soffit lighting & extensive landscaping. The home offers a functional spacious floor plan with the main floor featuring a generous sized living room, Formal dining room & a cozy family room with fireplace overlooked by a modern updated kitchen that steps out to a completely private backyard oasis with salt water pool & waterfall, oversized gazebo, large deck with retractable awning perfect for summer fun or evening relaxation. Rich dark laminate floors run thru-out the main level, smooth ceiling's, dimmable pot lights thru-out main & 2nd floor. The oversized primary bedroom offers double closets & a new 3 piece ensuite complimented by a skylight, while all 3 secondary bedrooms are generously sized. The fully finished basement is open concept offering a theatre/games room with dimmable pot lights, B/I speakers & a cozy fireplace. For the car/motorcycle enthusiast there is the 2 car garage with ample storage & a separate workshop with steel roof, hydro, rough in for woodstove & front and rear doors. This home truly has it all, close to public & catholic schools, parks, walking trails, shopping & easy access to hwy 400 & 404. (id:60164)
| Room | Level | Dimensions |
|---|---|---|
| Living room | Main level | 4.45 x 3.38 meters |
| Games room | Basement | 5.54 x 5.36 meters |
| Dining room | Main level | 3.38 x 2.77 meters |
| Kitchen | Main level | 3.23 x 2.43 meters |
| Eating area | Main level | 3.23 x 2.31 meters |
| Family room | Main level | 5.97 x 3.53 meters |
| Primary Bedroom | Second level | 5.42 x 3.96 meters |
| Bedroom 2 | Second level | 3.9 x 3.04 meters |
| Bedroom 3 | Second level | 3.35 x 3.35 meters |
| Bedroom 4 | Second level | 3.04 x 2.98 meters |
| Media | Basement | 7.37 x 5.27 meters |
How is the home heated? Is it efficient?+
Heating is forced air, natural gas. Gas heating is generally the most cost-efficient option in Ontario winters.
Is there air conditioning?+
Yes — central air conditioning cooling is in place.
What's the parking situation?+
This property includes 4 spaces — Attached Garage, Garage.
Is 165 BONNY MEADOWS DRIVE a good fit for a growing family?+
With 4 bedrooms and 3 bathrooms, there's room for kids plus a guest room or home office. The 2-storey layout keeps living and sleeping areas separated.
What makes this a luxury property?+
At $1,380,000, standout features include 3 bathrooms, a pool, 2 fireplaces. In this price range, expect higher-end finishes — verify during a showing.
Does it have a basement, and is it finished?+
Yes — Finished, N/A. A finished basement adds meaningful living space beyond the listed square footage.
Ask About This Property
Nearby Places
Searching nearby places…
Benchmark price · Updated 2026-09
Year over year
Past 10 years
Similar listings
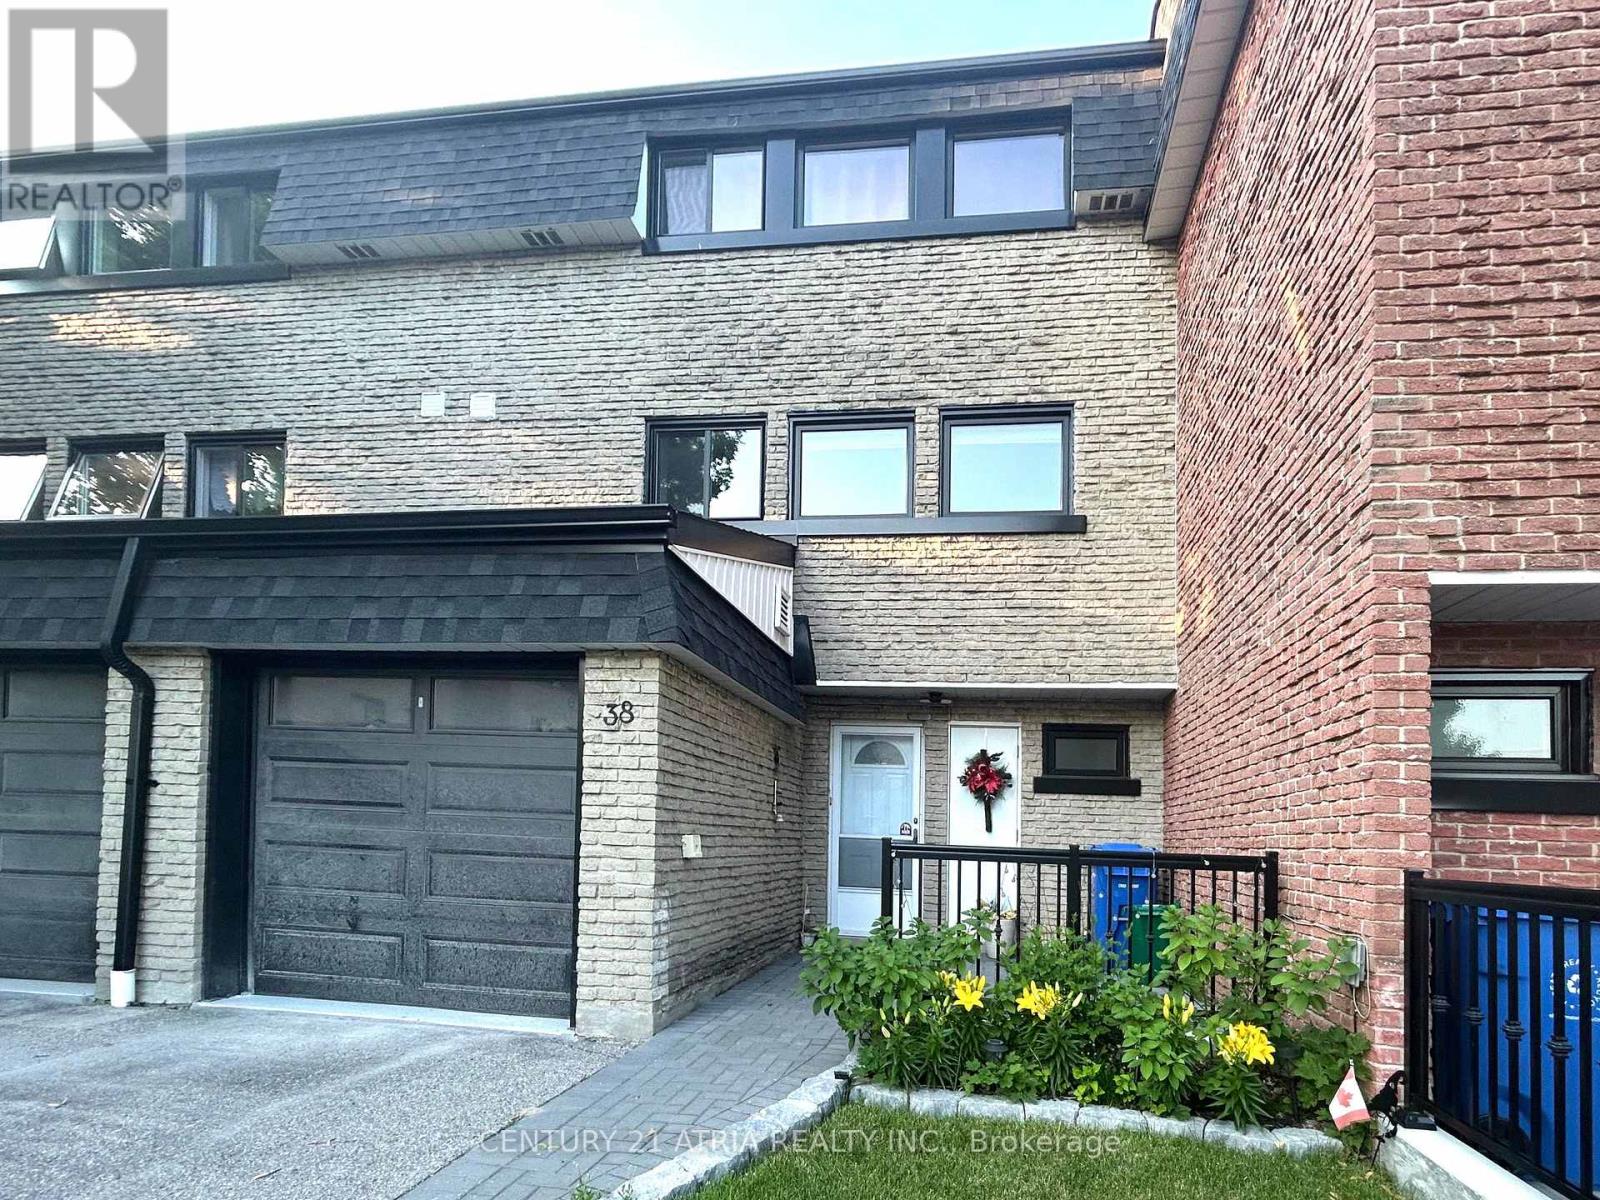 For Sale10 days24
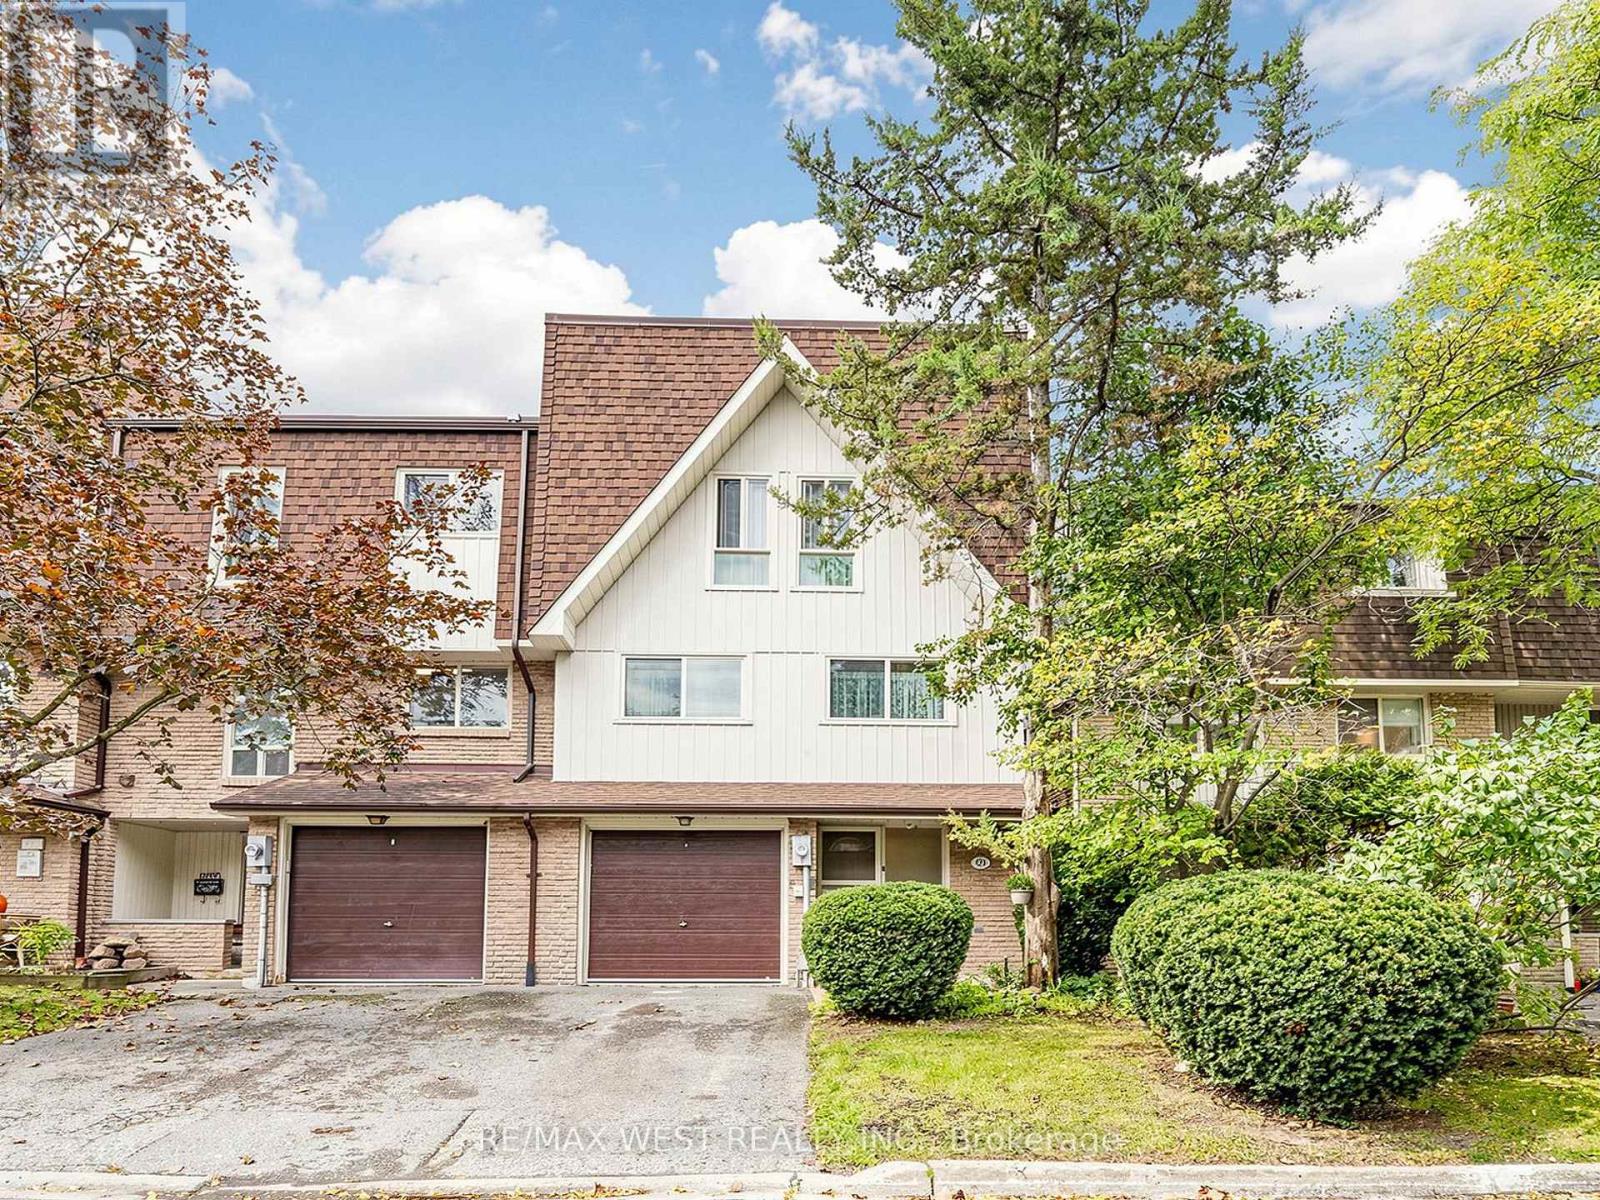 For Sale16 days48
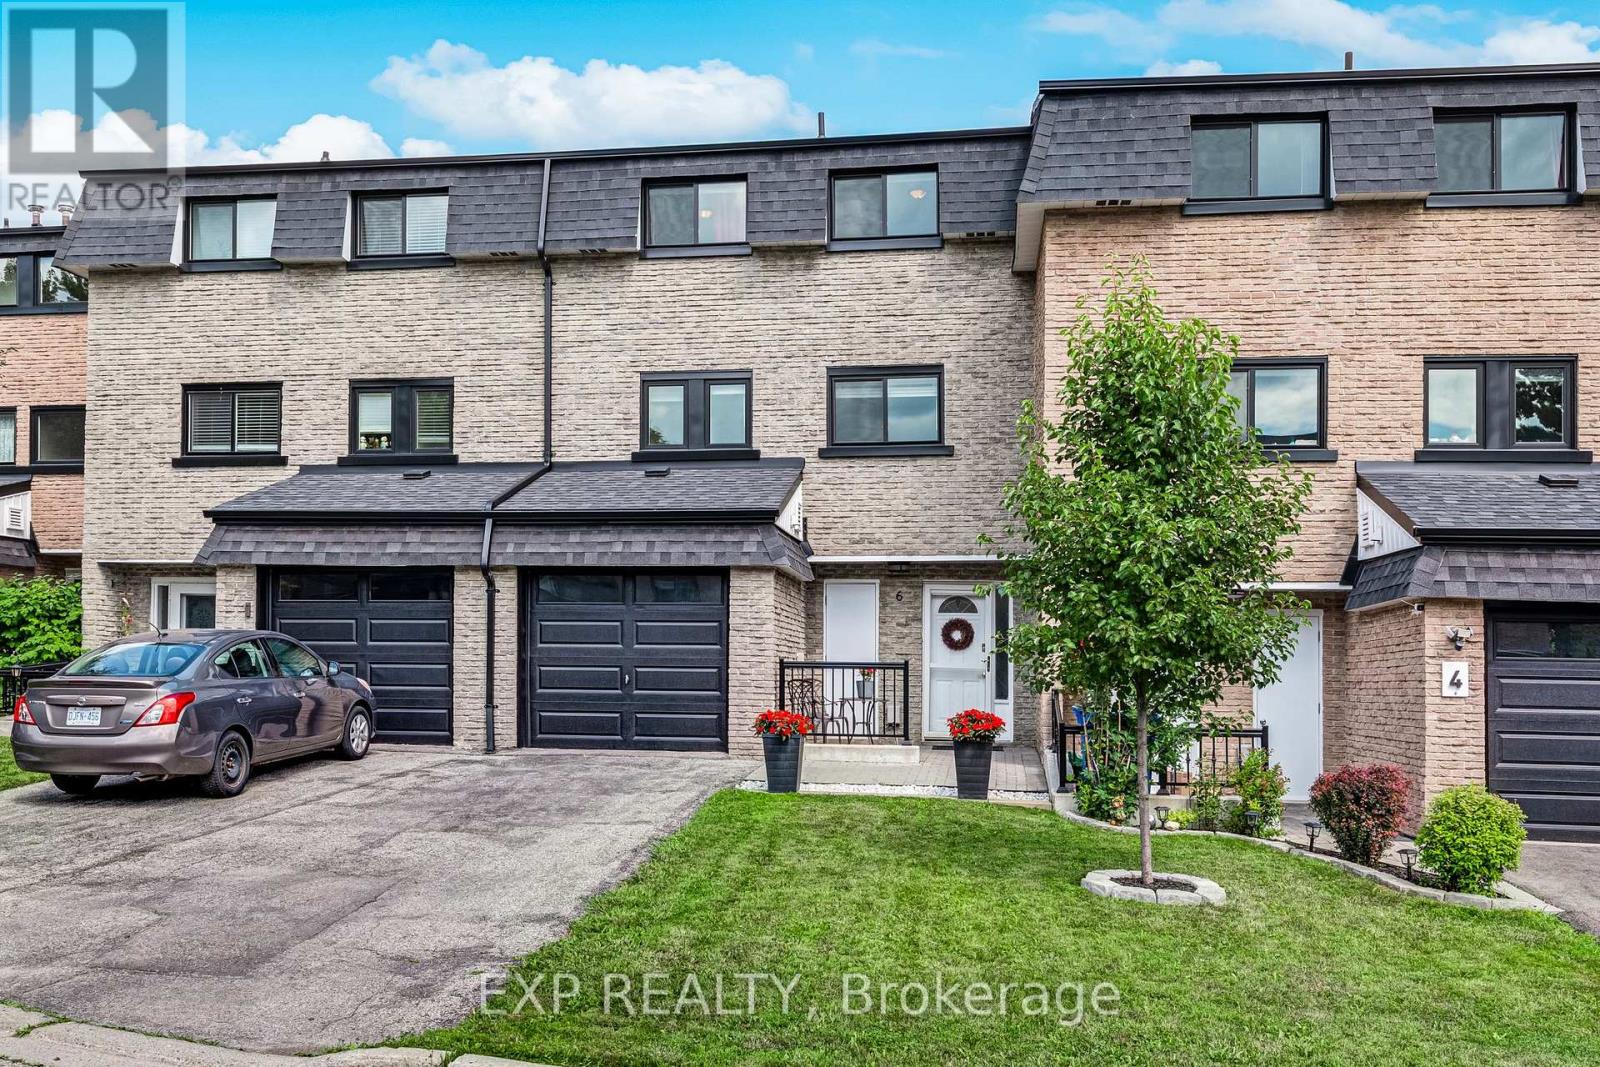 For Sale18 days49
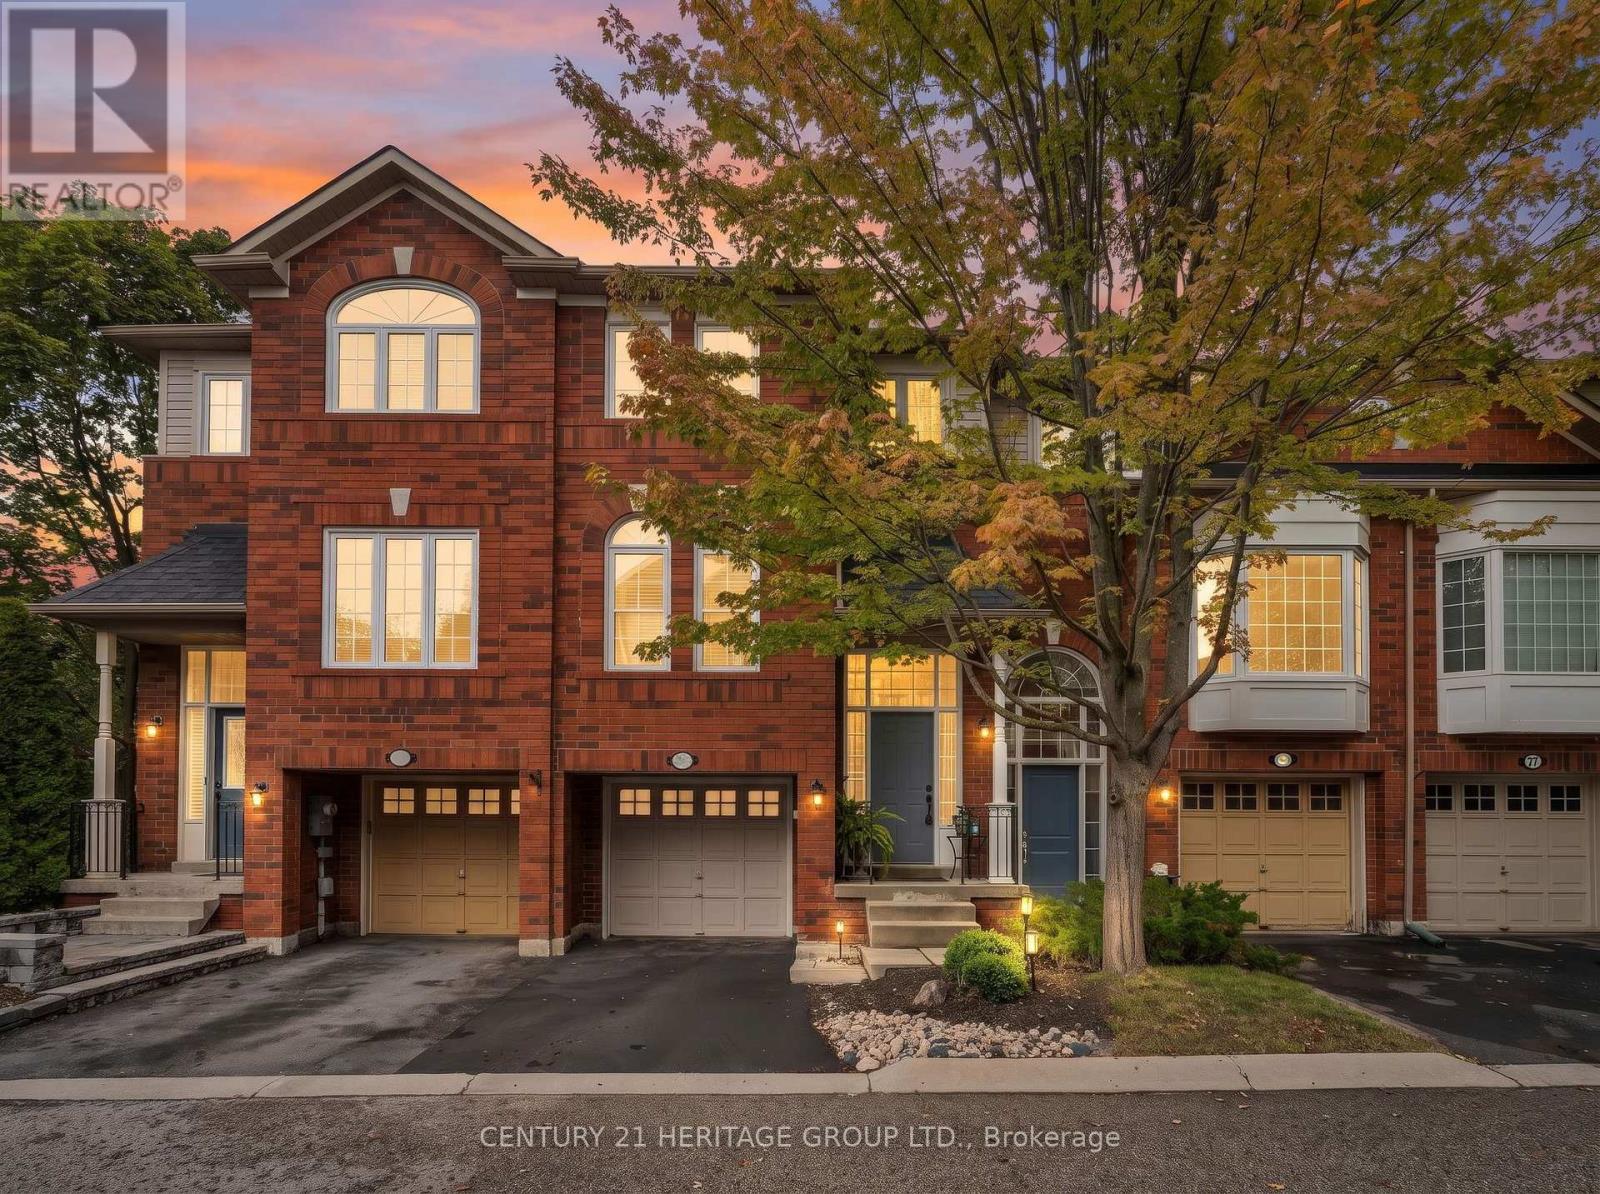 For Sale3 days49

The listing data above is provided under copyright by the Canadian Real Estate Association. While the information is considered reliable, its accuracy is not guaranteed by the Canadian Real Estate Association or getsetsold.ca. Neither getsetsold.ca nor its affiliates make any representations or warranties, express or implied, regarding the accuracy or completeness of the information presented here.